Quantity Takeoffs and Bills of Quantities from PDF, DWG and IFC
Quantity takeoffs from PDF drawings, DWG and IFC
Send the drawings and specification for your next tender. You get measured quantities in your bill format, with the assumptions listed. A BIM model is optional.
What you get
Quantities by element, floor and block, arranged for your estimator or the main contractor’s bill. We agree the measurement basis and output format before we start.
- A measured bill in Excel, your tender template or CITE/eBQ for import.
- Item descriptions and units matched to the agreed scope.
- A list of assumptions, exclusions and tender queries.
- References to the drawings and revisions used for measurement.
Need rates as well? Our tender pricing service adds pricing, preliminaries and qualifications to the agreed package.
Drawings or models: we work with the pack you have
PDF drawings
We check the scale and revisions, then measure the package against the drawings and specification. Missing details go into the query register.
DWG files
We measure the drawing geometry and check dimensions, units and scope. Quantities follow the bill structure you need.
IFC models
We check model coverage before extracting quantities. We compare the output with the drawings and measure omitted items separately.
If you work in Revit, ArchiCAD or Tekla, send an IFC export with the drawing set. We confirm whether the model contains the information needed for your package.
Packages we measure
Drylining and screed, facades and cladding, firestopping, structural concrete, masonry and tiling. We also prepare multi-trade bills for main contractors.
We flag boundaries between trades so you can see which items need agreement before tender return.
How it works
Send the pack
Drawings, specification, tender bill if available, and your return date. Include the output format your estimator uses.
Agree the scope and fee
We reply within one working day with the scope, a fixed fee and a delivery date. Timing depends on the package and the information supplied.
Receive the checked bill
We check quantities against the drawings and specification before issue. You receive the bill with assumptions and queries listed.
See the output
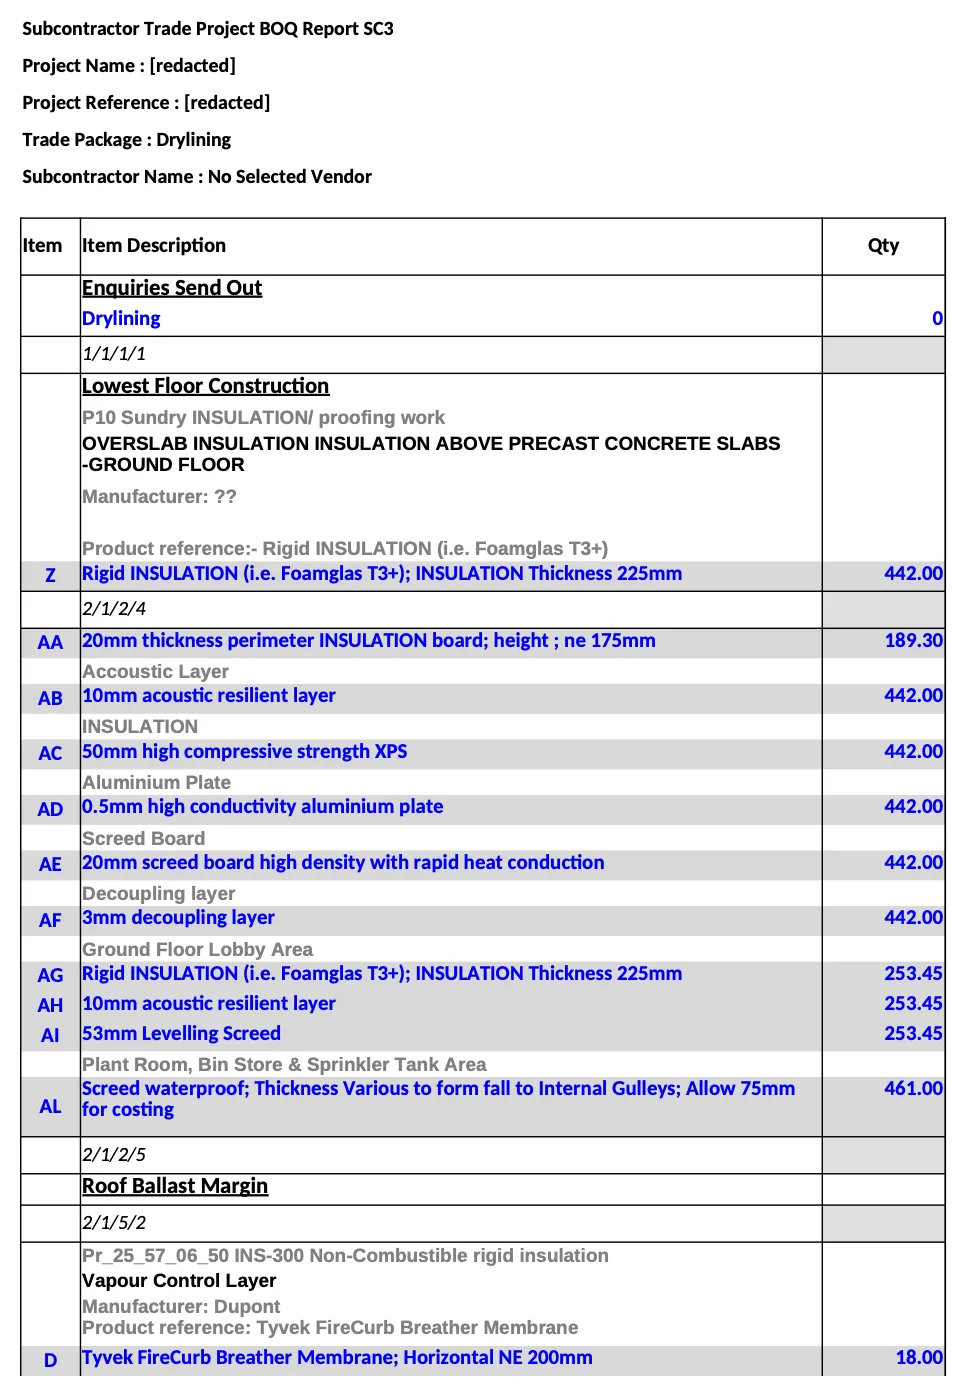
A drylining trade bill in the contractor’s report format. Select the image to view the detail.
Common questions
Do I need a BIM model?
No. We measure from PDF drawings and DWG files. An IFC model is another input, where available.
Can you use our bill format?
Yes. Send the template with the drawings. We confirm the format as part of the quote.
What if the drawings are incomplete?
We identify the gaps and list the assumptions. If a missing drawing prevents measurement, we flag it before committing to that scope.
Can you update the bill after a revision?
Yes. Send the revised information and we confirm the affected scope, fee and delivery date before the update.
Can I try a sample first?
Send one floor, one elevation or one unit type. We return a free sample within two working days, in your bill format.